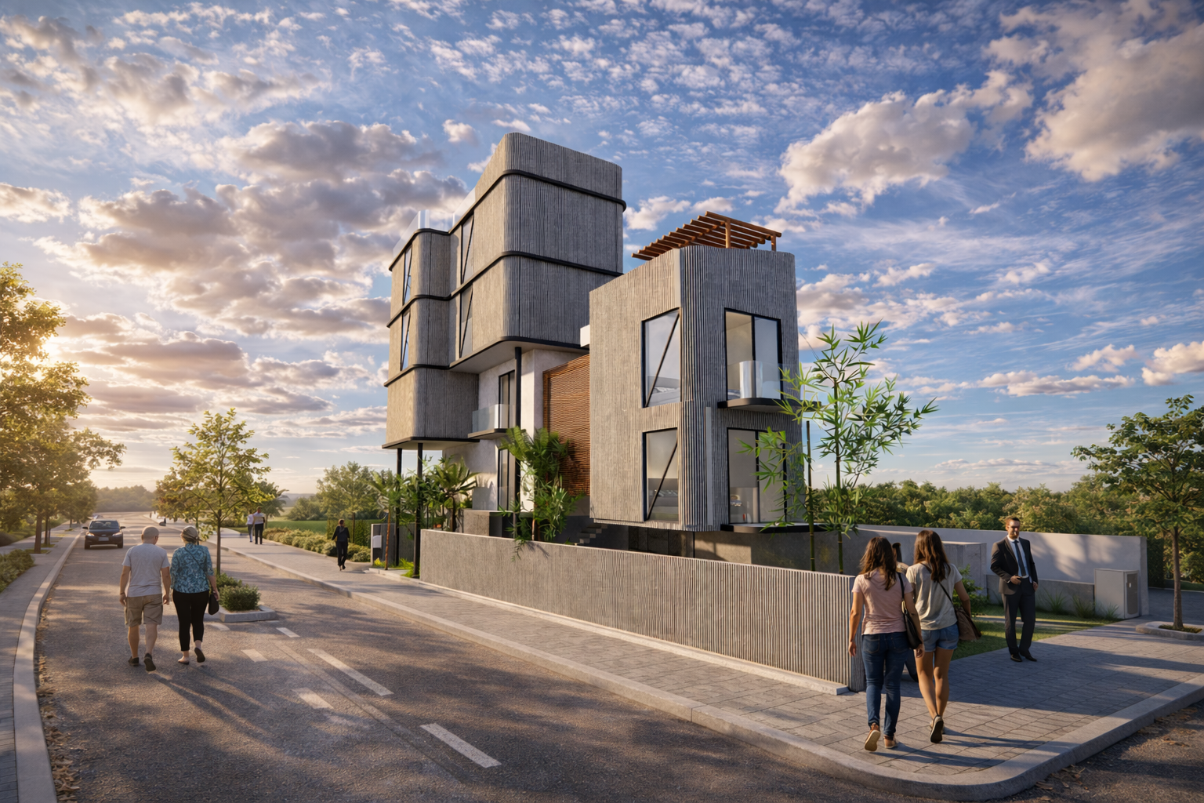
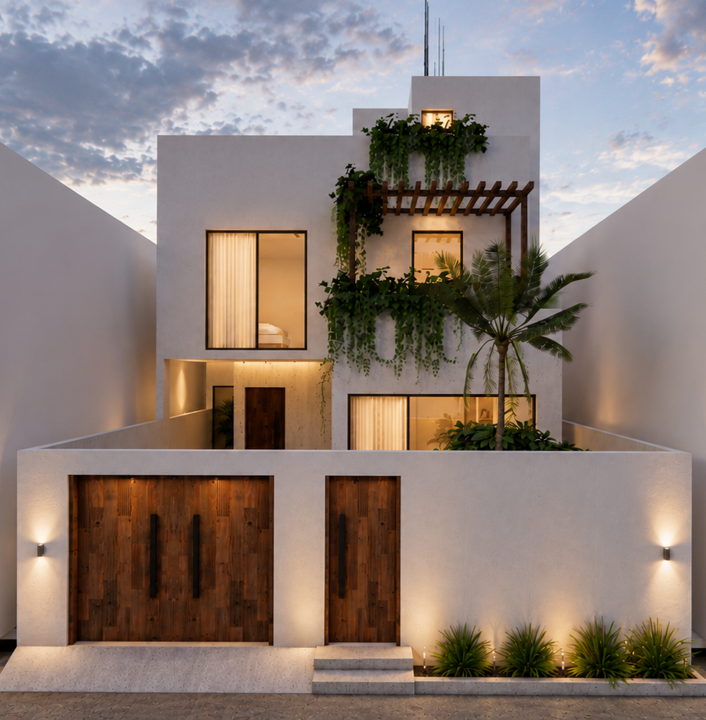
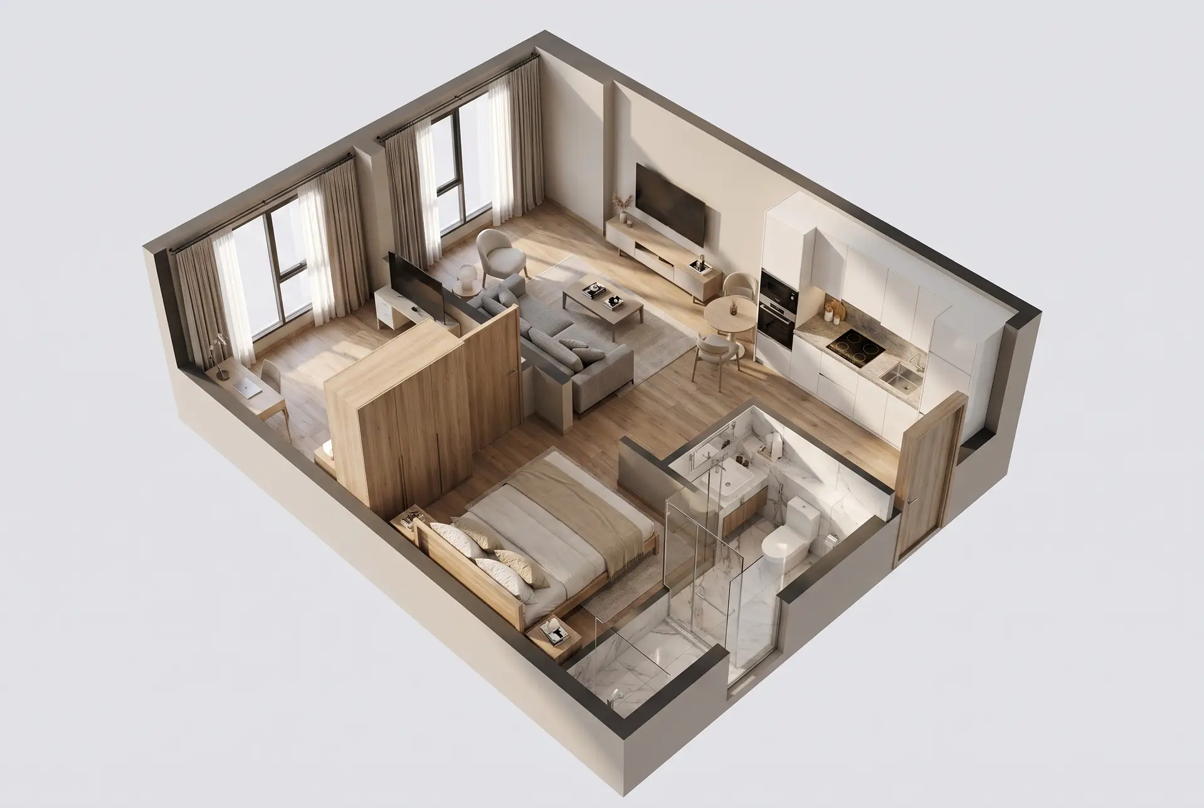
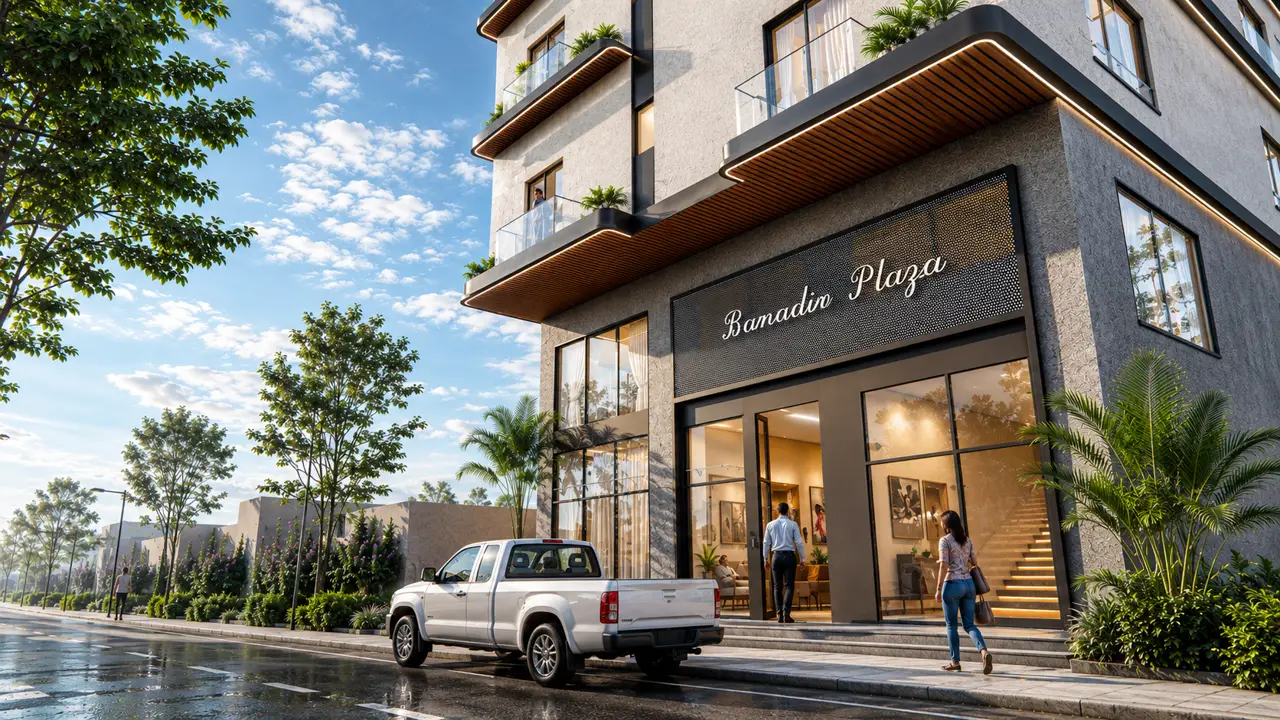
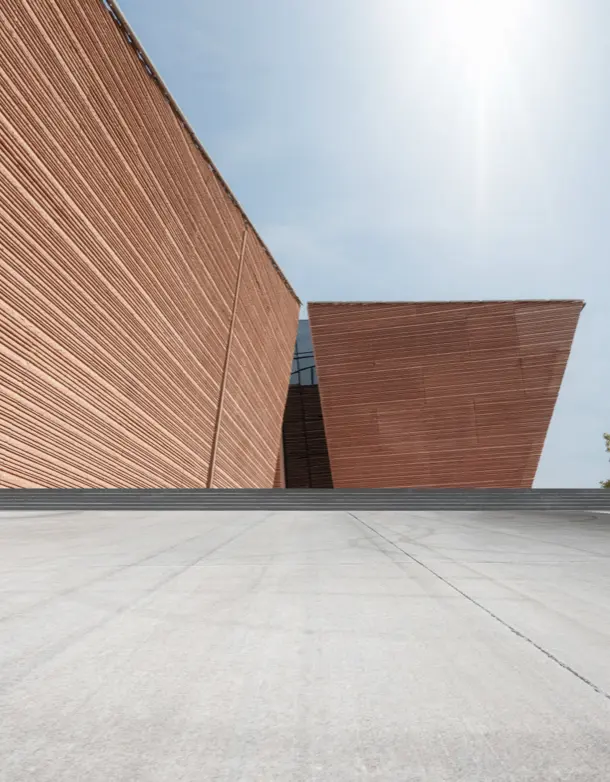
We build spaces that are modern, iconic and best fit for the environment
CHANNA STUDIO - ARCHITECTURE & DESIGN
Where form meets
purpose
We build spaces that are modern, iconic and best fit for the environment
The Studio
Form and spaces with aesthetic and comfort lasting centuries
Channa Studio is a practice for architecture founded by Saeed Channa – a Karachi University-educated architect whose work is driven by an ambition to design visionary architecture that challenges conventions and redefines skylines and shapes the way future generations live.
Channa’s passion for Architecture design and desire to make lasting impact takes him to journey of success from very beginning.
Channa graduated with Bachelors or Architecture from University of Karachi, Pakistan with distinction in Thesis along with “Academic Achievement Award”.
At the start of professional journey he got a chance to work in High end design studio named “Coalesce design” along with visiting multple countries for practice, Channa’s experience encompass different range of 125 architecture and interior design project with 45 projects handed over with in a period of 6 years.
With a deep connection with nature Channa constantly attemps to create a piece of architecture that utiliz environment to provide use comfort at its best, that’s not the end, “a piece with a impact lasting centuries”.
Saeed Channa / Founder
— 01 — The Studio
Architecture is the art of the in-between.
Channa Studio is a multidisciplinary design practice founded on the belief that great architecture transcends structure. We create environments where every element speaks with intention and clarity.
Our practice spans architecture, interior design, brand identity, and marketing strategy — an integrated language coherent across every scale and medium.
Working globally, we bring deep contextual sensitivity to every project.
14+
Years of Practice
96
Projects Completed
4
Core Disciplines
12
Countries Worked In
What Studio offer
Complete design solutions under single roof
Architecture Design
Designs that are grounded in the local culture and respond to the natural light and lifestyles of those that will live within them.
Interior Design
Rooms that reflect how we live our lives, using a combination of light, texture and scale to create warm, intuitive spaces.
Urban Planning and Enviromental Design
Rooms that reflect how we live our lives, using a combination of light, texture and scale to create warm, intuitive spaces.
Structure & MEP Design
Structural and MEP engineering that provides strength and enables building systems to breathe. This ensures a safe, comfortable and easy to live in space.
Heritage Conservation
Structural and MEP engineering that provides strength and enables building systems to breathe. This ensures a safe, comfortable and easy to live in space.
Project Feasibility Consultation
Structural and MEP engineering that provides strength and enables building systems to breathe. This ensures a safe, comfortable and easy to live in space.
Green Architecture
Structural and MEP engineering that provides strength and enables building systems to breathe. This ensures a safe, comfortable and easy to live in space.
Real Estate Marketing
Structural and MEP engineering that provides strength and enables building systems to breathe. This ensures a safe, comfortable and easy to live in space.
“Every project begins with questions and expectations. Our role is to listen, explore possibilities, and shape a built solution that responds with clarity and purpose.”