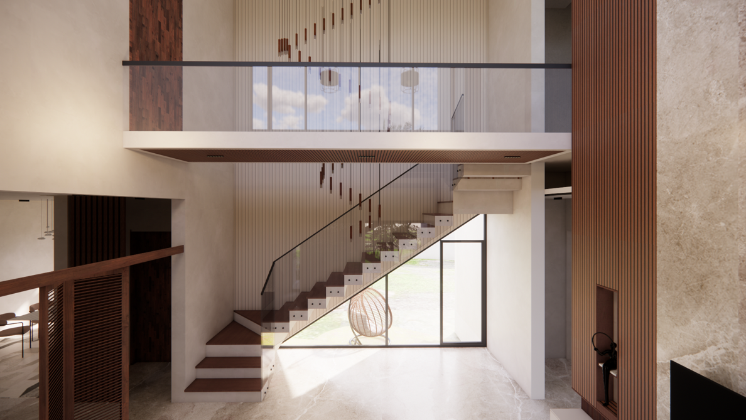
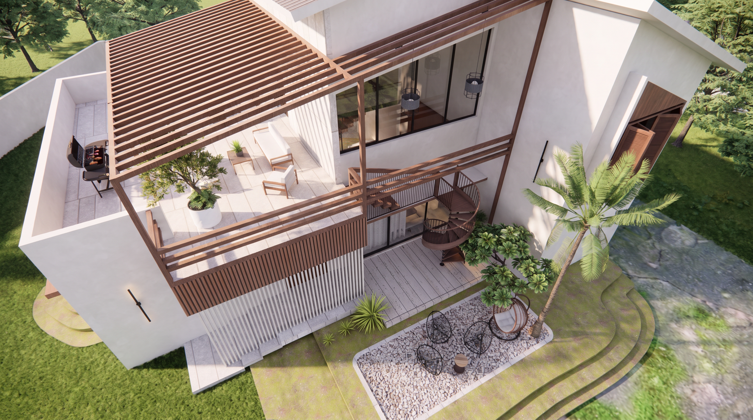
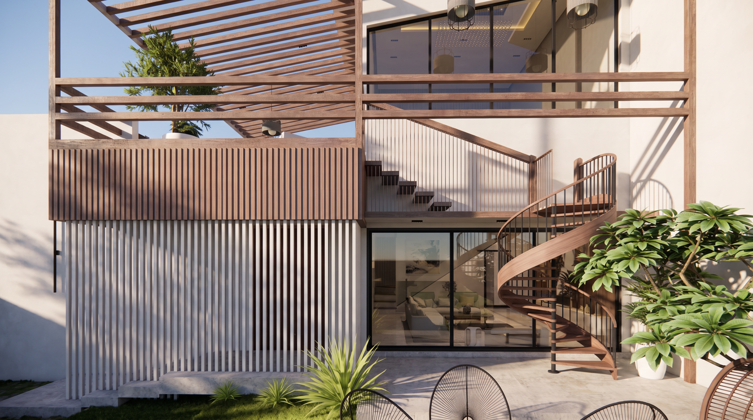
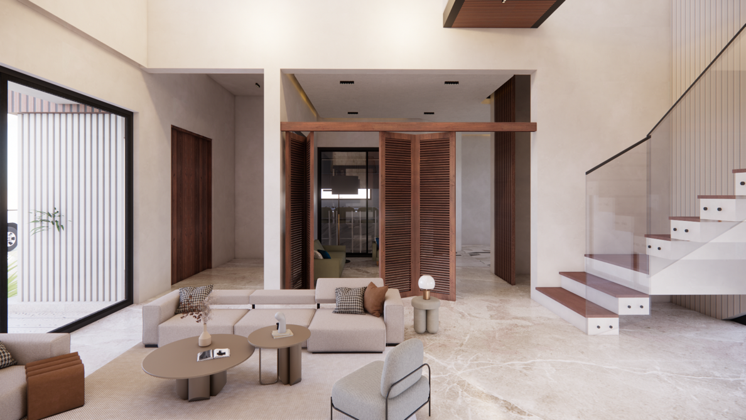
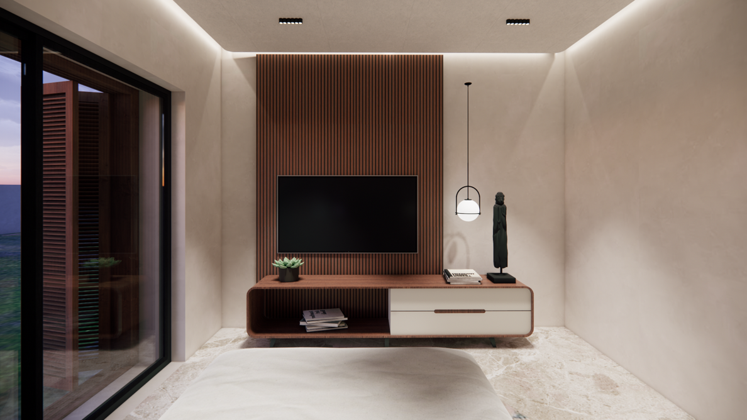
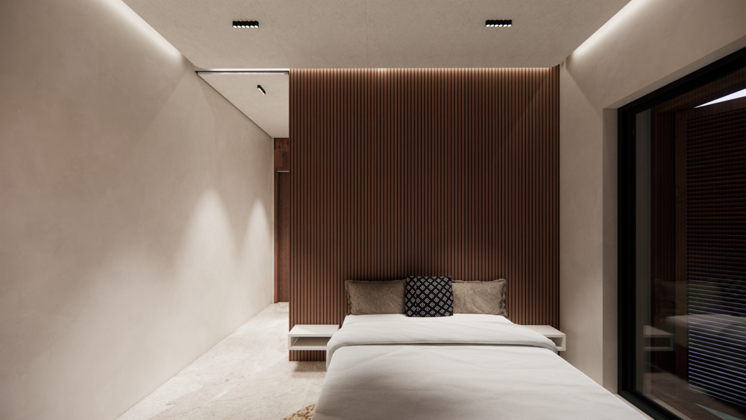
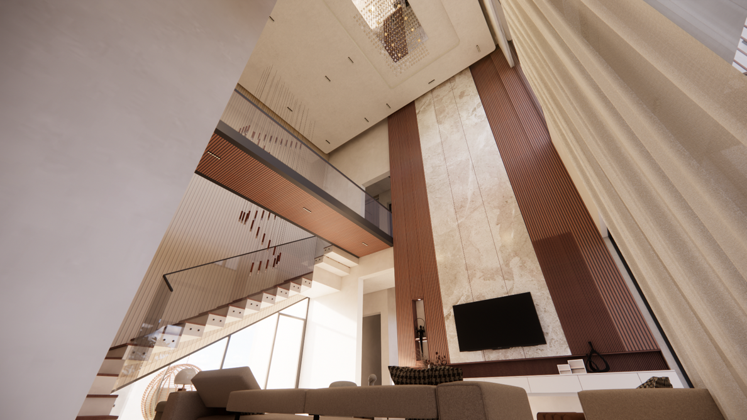
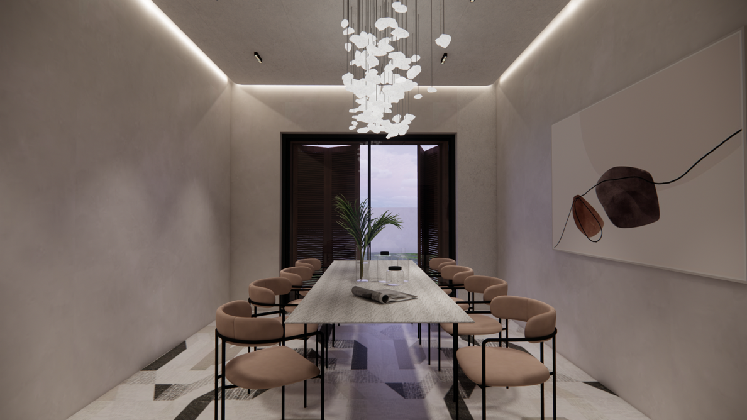
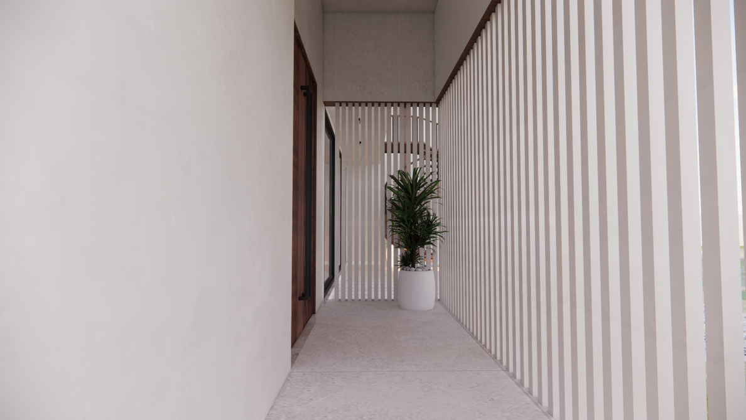
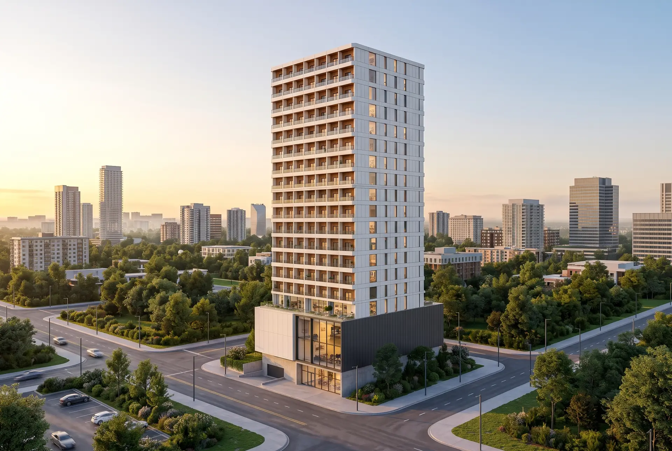
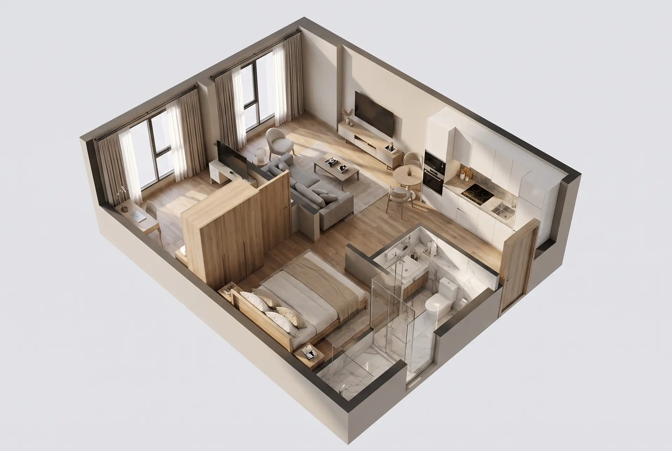
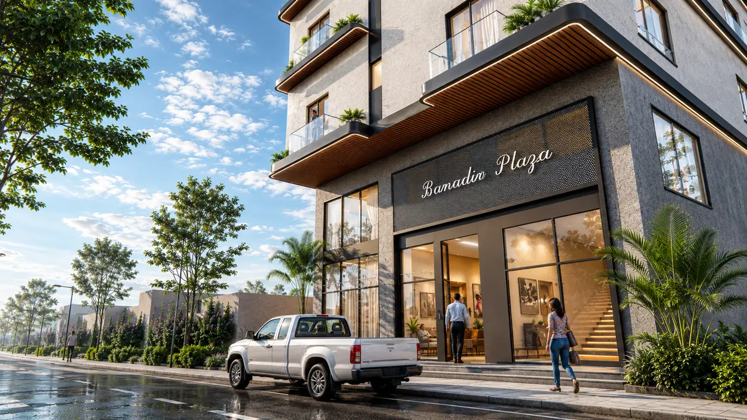
Modern minimal architecture with a combination of solid masses and open spaces. The upper floor is designed with an extended roof projection, providing shade to the outdoor terrace while creating a strong architectural expression. The staircase is kept visually open, connecting the upper terrace with the ground floor and maintaining a continuous visual relationship between both levels. Large glazed openings are introduced to maximize natural daylight and maintain a connection with the outdoor environment.
Materials
White and light neutral finishes are used to keep the overall appearance clean and simple. Wooden slats and dark metal elements are integrated to create contrast and add warmth to the façade. Vertical screening is used to provide privacy while allowing filtered light and ventilation. Natural landscaping is incorporated around the house to soften the architectural forms and enhance the outdoor living experience.